Architecture
Reading a tower from the street
Orientation, depth of façade, the rhythm of balconies: what the outside of a Gulf residential tower tells you about life inside it.
20 October 2026 · 2 min read
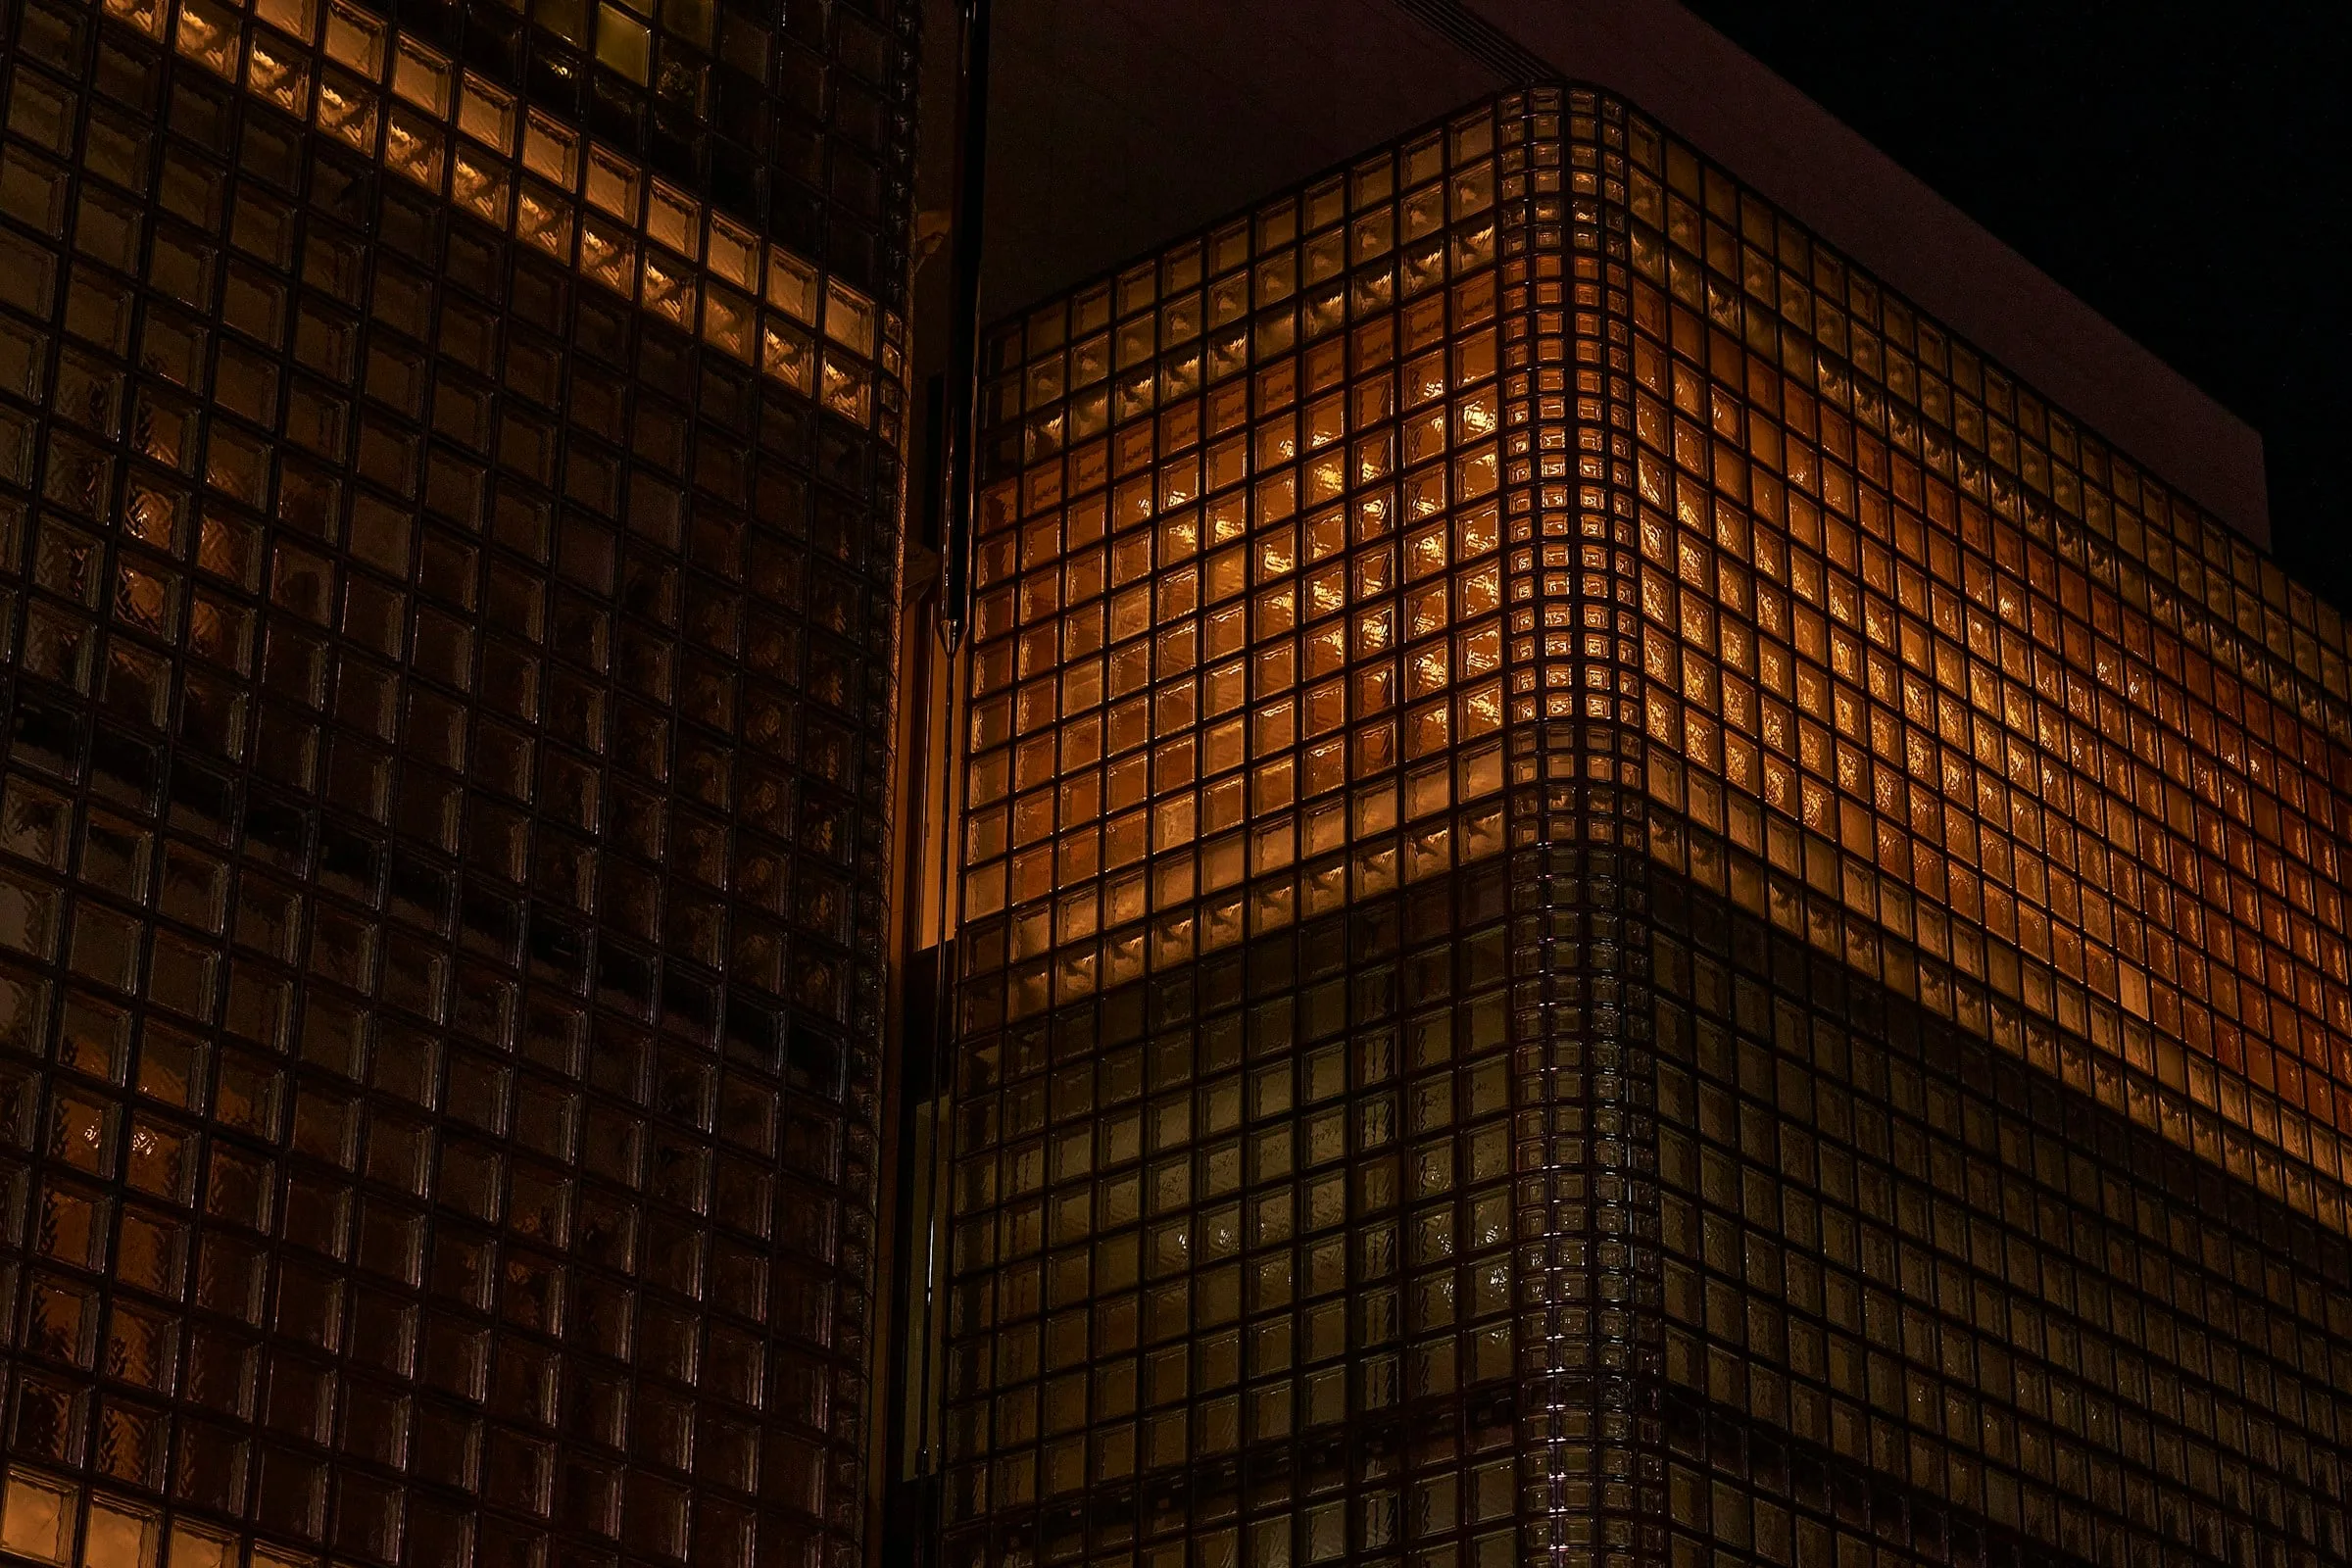
Photograph: @hiroyanakashi (Unsplash)
A tower can be read before its brochure is opened. Stand across the road, and the façade answers most of the questions a buyer should ask: where the sun falls, how deep the apartments are, whether the balconies are rooms or gestures, and how the building intends to be lived in.
Orientation comes first. In the Gulf the harshest light arrives from the west in the late afternoon, when the air is hottest, so a tower whose long faces run north and south, with its service core and lifts set against the west, is protecting its living rooms. Where the long faces run east and west, look for what the architect has done about it: deep reveals, projecting fins, perforated screens in the tradition of the mashrabiya, or glass specified to admit light and refuse heat. A fully glazed western wall with none of these is a cooling bill.
Depth of plan is the second reading. The distance from the window wall to the corridor sets whether daylight reaches the kitchen and the second bedroom. Slender towers with four or six homes a floor give each apartment two or three exposures; a deep floor plate with twelve homes gives most of them one. Developers' own plans publish this, and the façade confirms it: a tower that is wide and shallow is usually a tower of long, single-aspect flats.
Balconies are the third. A balcony that is a metre and a half deep is a place to stand; one of three metres or more, shaded by the floor above, is a room for eight months of the year. Note too whether the balconies are stacked directly, which shades the one below, or staggered, which gives views but admits sun. Glass balustrades show the view and the clutter alike; solid parapets give privacy and a place to sit out of sight.
The last reading is the base and the crown. Where a tower meets the street with shops, a café and a lobby that opens onto a shaded colonnade, the ground floor is part of the city. Where it meets the street with a ramp and a wall, the residents will drive. And the crown, whether a plain roofline or a sculpted top with a pool and a lounge, says what the developer believed the building was for: a place to live, or a mark on the skyline. The best buildings in the region manage both, and from the street you can usually tell which came first.
Views expressed are those of the author and do not constitute investment advice.