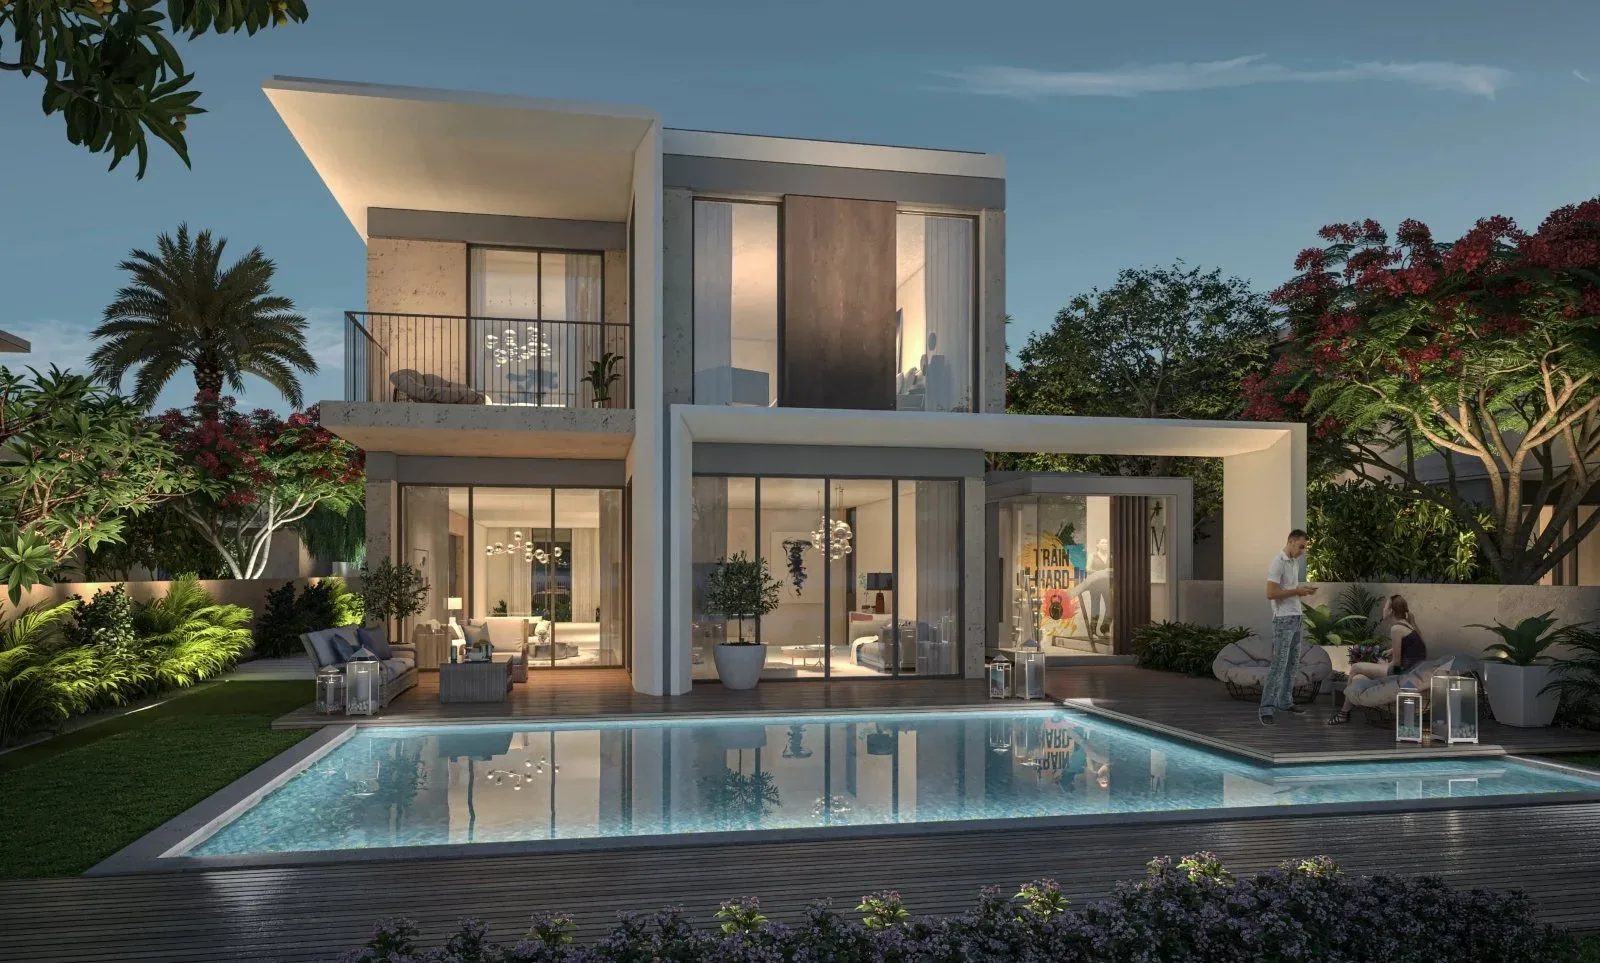
 Developer rendering
Majid Al Futtaim
Harmony III
Tilal Al Ghaf – in Harmony with Life and Nature
- From
- AED 7,000,000
- Homes
- 4–6 bed · Villas
- Completion
- Not published
- Location
- Tilal Al Ghaf, Dubai, United Arab Emirates
Overview
Since the launch of Tilal Al Ghaf master community, developer Majid Al Futtaim has been a market shaper for the region, leading the way for Dubai’s growing prime residential property market. Driven by core principles of innovation and customer-centricity, Majid Al Futtaim’s landmark destination – Tilal Al Ghaf is fully aligned with the developer’s vision and commitment to sustainable design and living. The community serves three million square metres of walkable neighbourhoods, interconnected by cycle tracks, pathways, jogging trails, lush landscaping, and vast green spaces, perfectly balancing resort-style living with a fresh take on urban commodities.
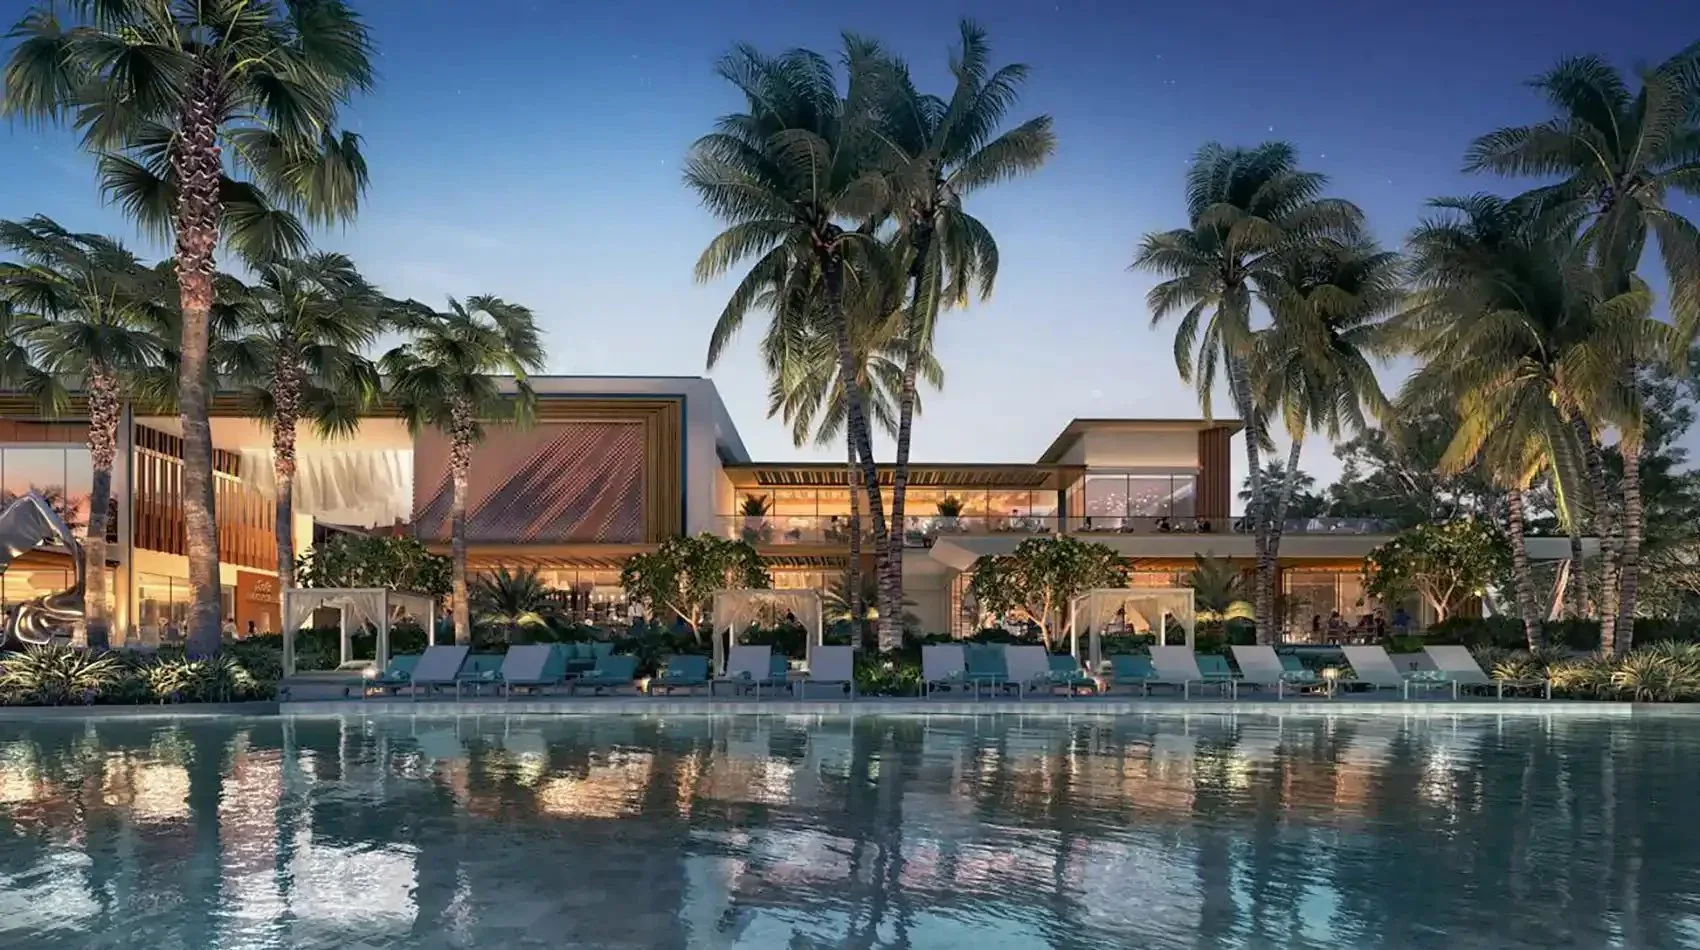
Resting in the heart of Dubailand, along Hessa Street, close to Sports City, Tilal Al Ghaf is centred around Lagoon Al Ghaf, a stunning 150,000 square metre lagoon bordered by white sandy beaches and world-class amenities. Harmony in Tilal Al Ghaf is a flagship destination within the community, set to redefine waterfront living. Anchoring its world-class architecture and sustainable design in the surrounding landscape, Harmony creates a sense of belonging for residents, to live in harmony with the natural environment and experience a life balance across all aspects. The three Harmony sub-communities comprise 755 villas, across three distinct phases: Harmony I, II, and III, with four, five, and six-bedroom contemporary layouts that owners can customise accordingly so that each space can reflect a personal touch.
Bespoke living defines Harmony III at Tilal Al Ghaf, where buyers can tailor their homes to reflect their lifestyle and aesthetic preferences. Advanced customisation options, including a selection of facades, interior finishes, and flexible, flowing layouts, allow residents to create a home that perfectly aligns with their unique way of life. Harmony III serves the community 292 villas, offering 4, 5, and 6-bedroom options and customisable Garden Suites in multiple layouts.
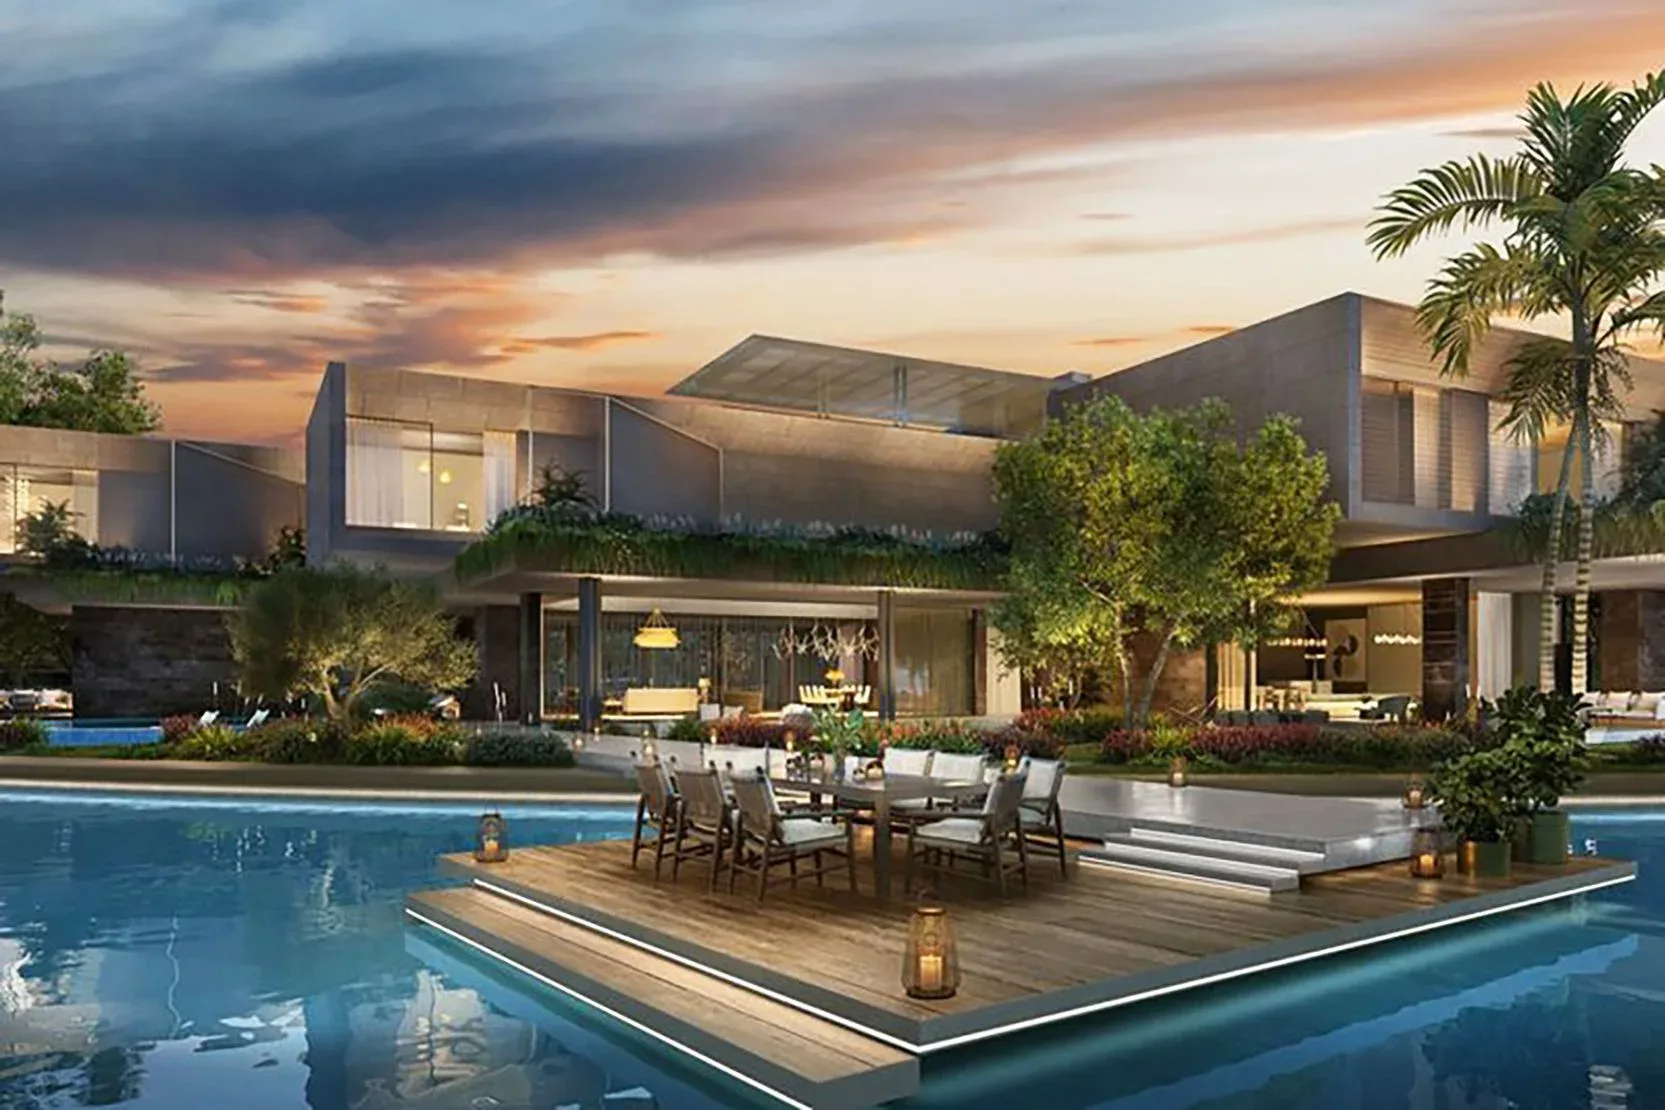
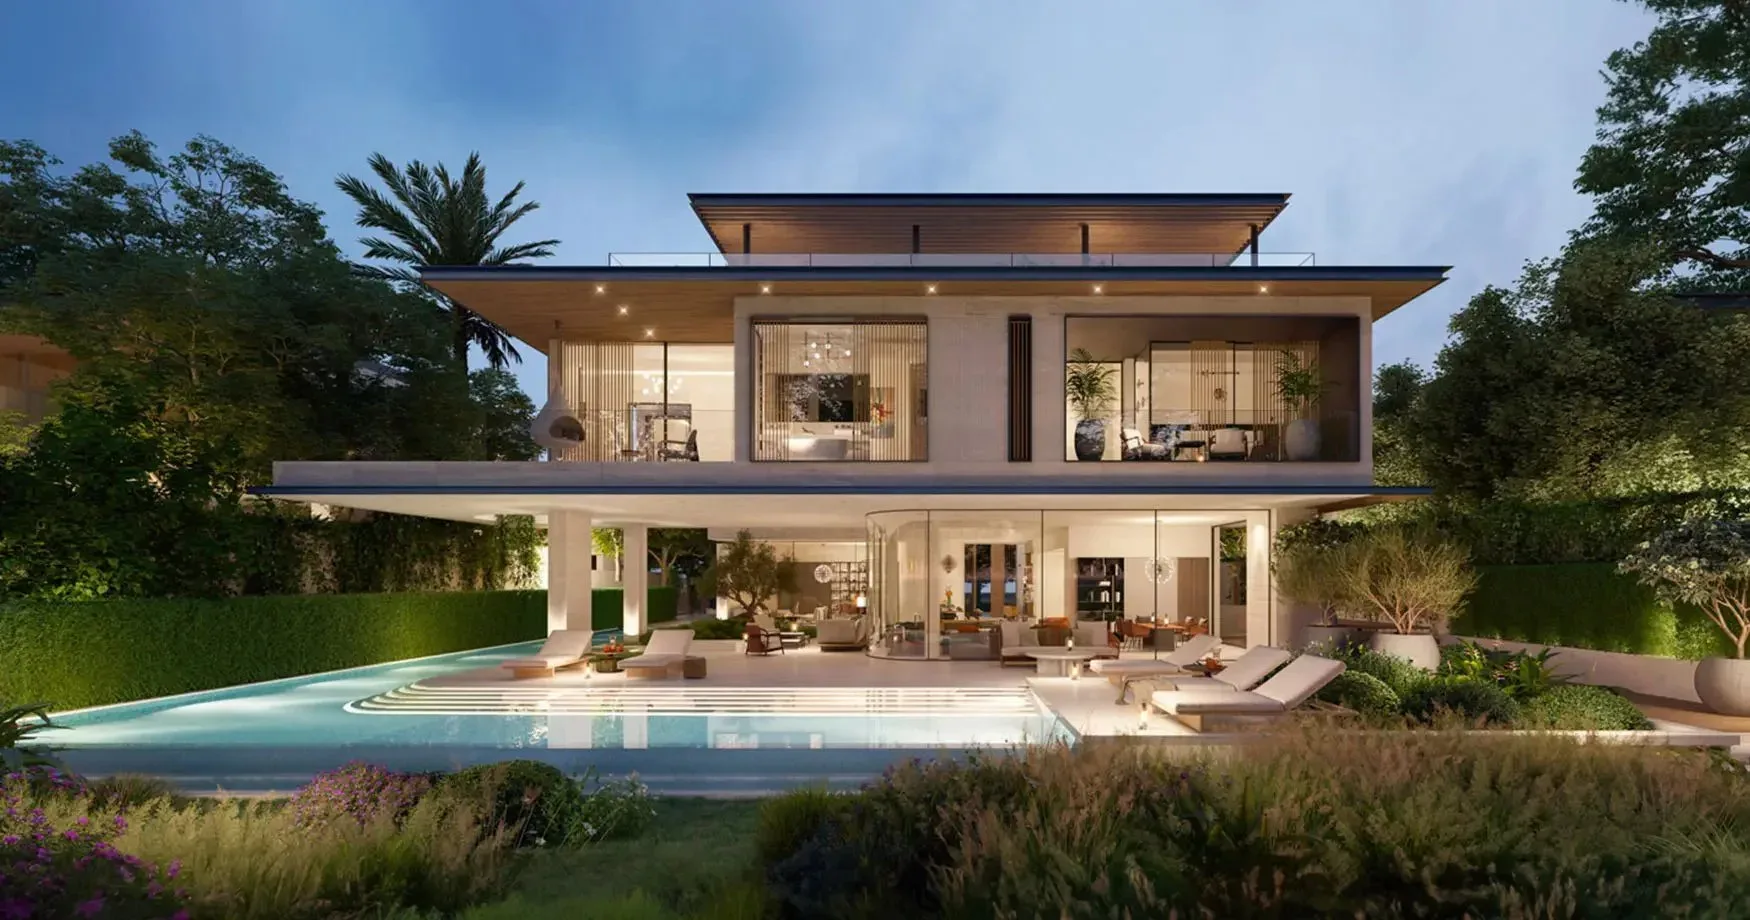
The Garden Suite addition to your Harmony Villa offers the opportunity to create a bespoke space that complements your home choice. This addition provides extra space through one of four thoughtfully designed layout preferences: Creative, Wellness, Canvas, and Culinary. Each villa features a landscaped garden, an outdoor swimming pool, and patios designed for dining and family get-togethers. Plot sizes range from 4,016 to 6,515 square feet.
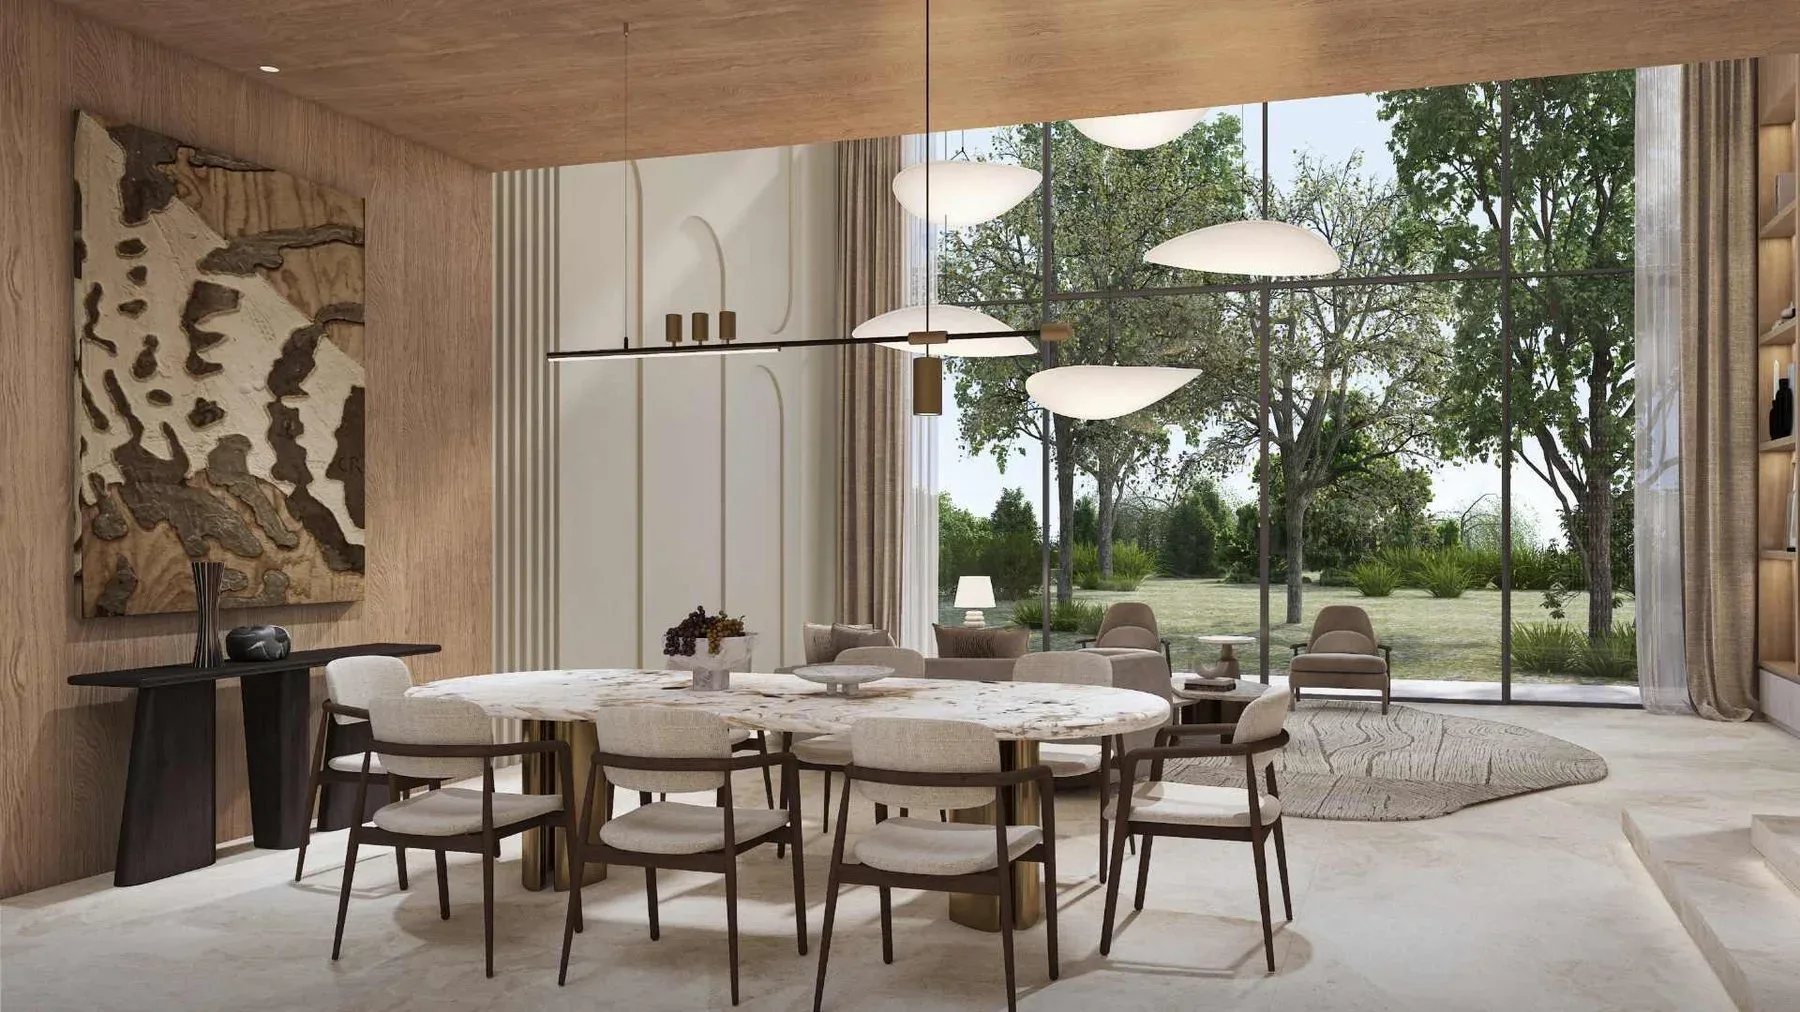
A typical five-bedroom Large-Type A + Garden Suite villa is defined by an open, spacious layout, with a well-sized living area, marble flooring, and a family area on the first floor. Each bedroom comes with its own en-suite bathroom and plenty of closet space for storage. The villa also hosts maid and driver rooms, a separate powder room, a terrace, and a balcony. The modern, stylish kitchen is generously sized and includes an additional service kitchen at the back of the villa. The garage has ample space for cars.
Gallery
From the same developer or community
View the full portfolio
Private Enquiry